
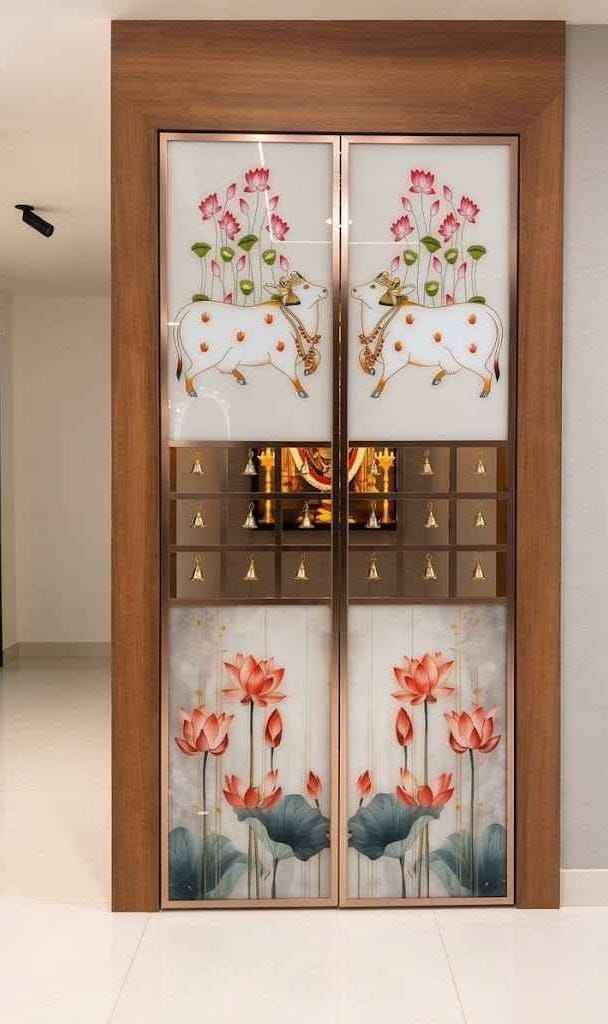
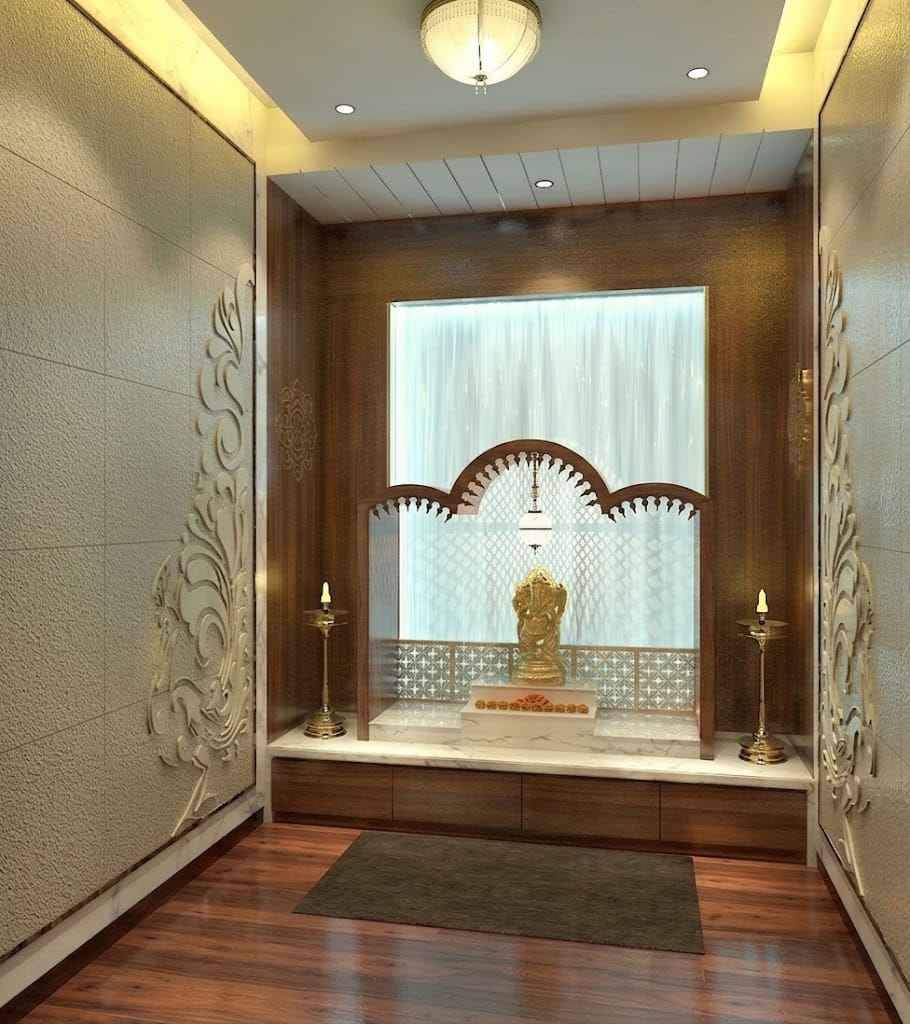
Designer Pooja Unit with Carved Arch and Illuminated Display Cabinets | Anna Nagar
Description
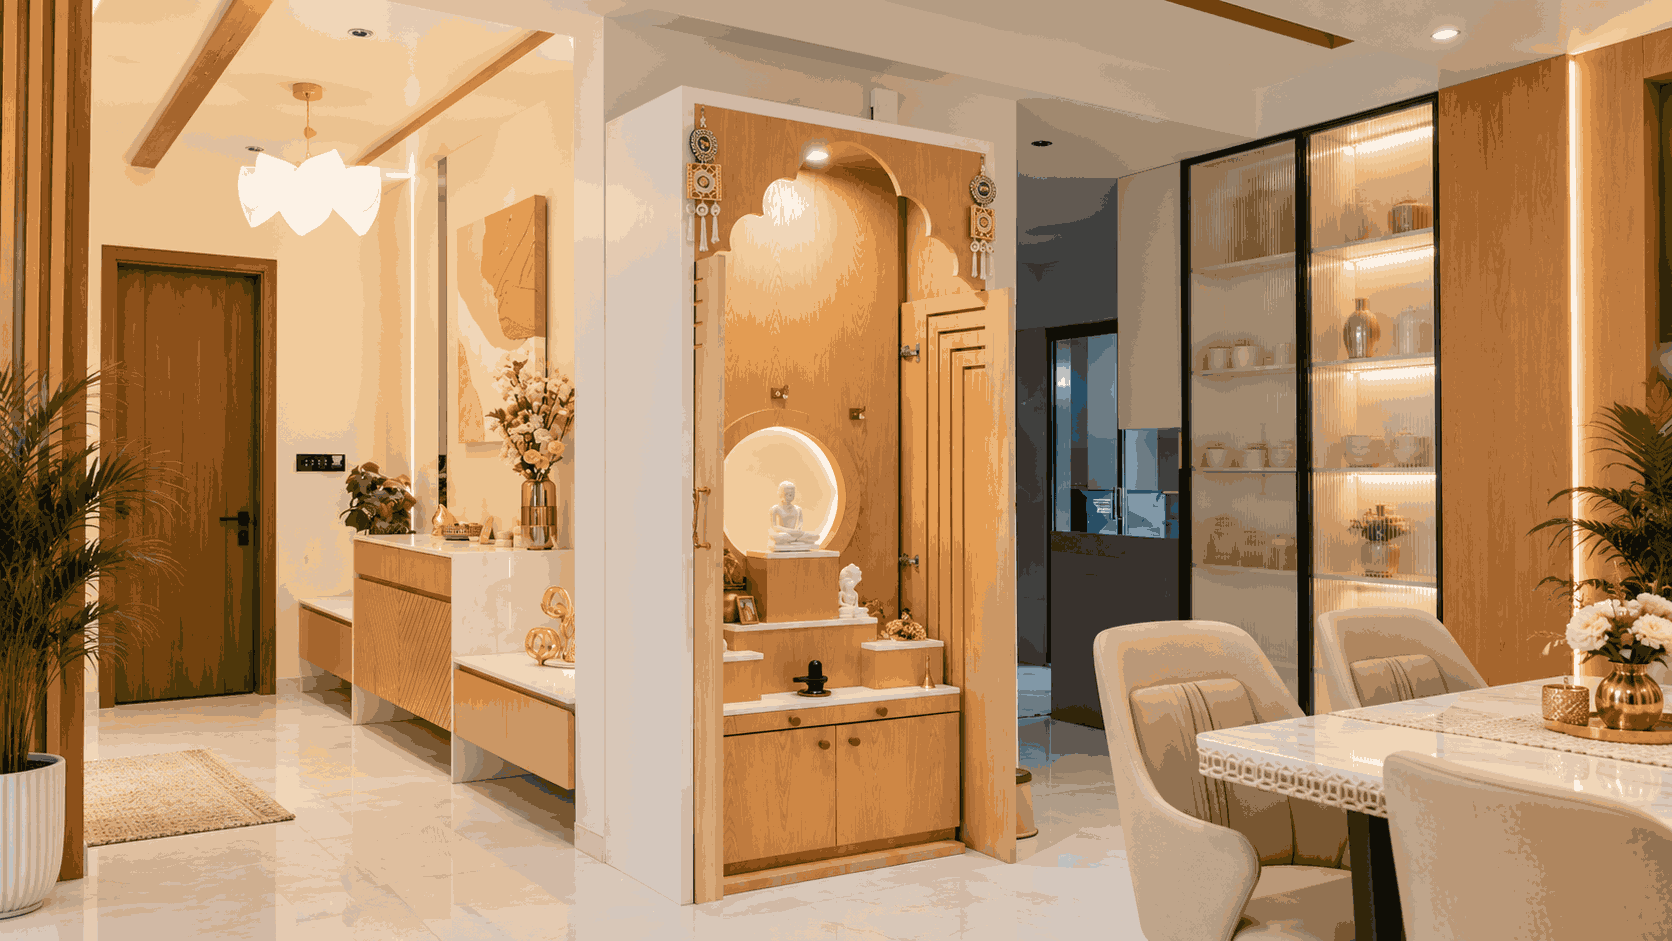
Warm wood tones and sculpted architectural detailing give this pooja unit a distinctive presence within an open plan home. The floor standing design features a tall wooden backdrop with a layered ornamental arch, decorative hanging accents, and stepped display niches for placing idols and prayer accessories. A circular illuminated niche highlights a central decorative idol, while the lower cabinet provides concealed storage for pooja essentials. The combination of curved forms, geometric panel detailing, and a natural wood finish creates a traditional-inspired focal point with a contemporary presentation.
The surrounding interior complements the prayer unit with a coordinated wooden console, glossy cream flooring, and a tall black framed display cabinet fitted with warm internal lighting. Glass shelves showcase decorative objects, while the adjacent dining area features an upholstered dining set and a light-toned tabletop. Recessed ceiling lights, a sculptural pendant, and indoor plants add layers of illumination and softness to the overall space.
Specifications
| Property Type | Configuration | Construction Type | Design Style | Special Features | Residential Interior Pooja Unit | Integrated Prayer Area within Open Plan Interior | Design Only | Contemporary Traditional Fusion | Layered Decorative Wooden Arch, Natural Wood Finish, Circular Illuminated Idol Niche, Stepped Display Shelves, Decorative Hanging Accents, Lower Storage Cabinets, Geometric Cabinet Fronts, Matching Wooden Console, Black Framed Glass Display Cabinet, Warm Shelf Lighting, Glossy Cream Flooring, Decorative Pendant Lighting, Indoor Plants |
|---|