
Luxury Balcony Garden with Wooden Deck and Panoramic City View | OMR
Description
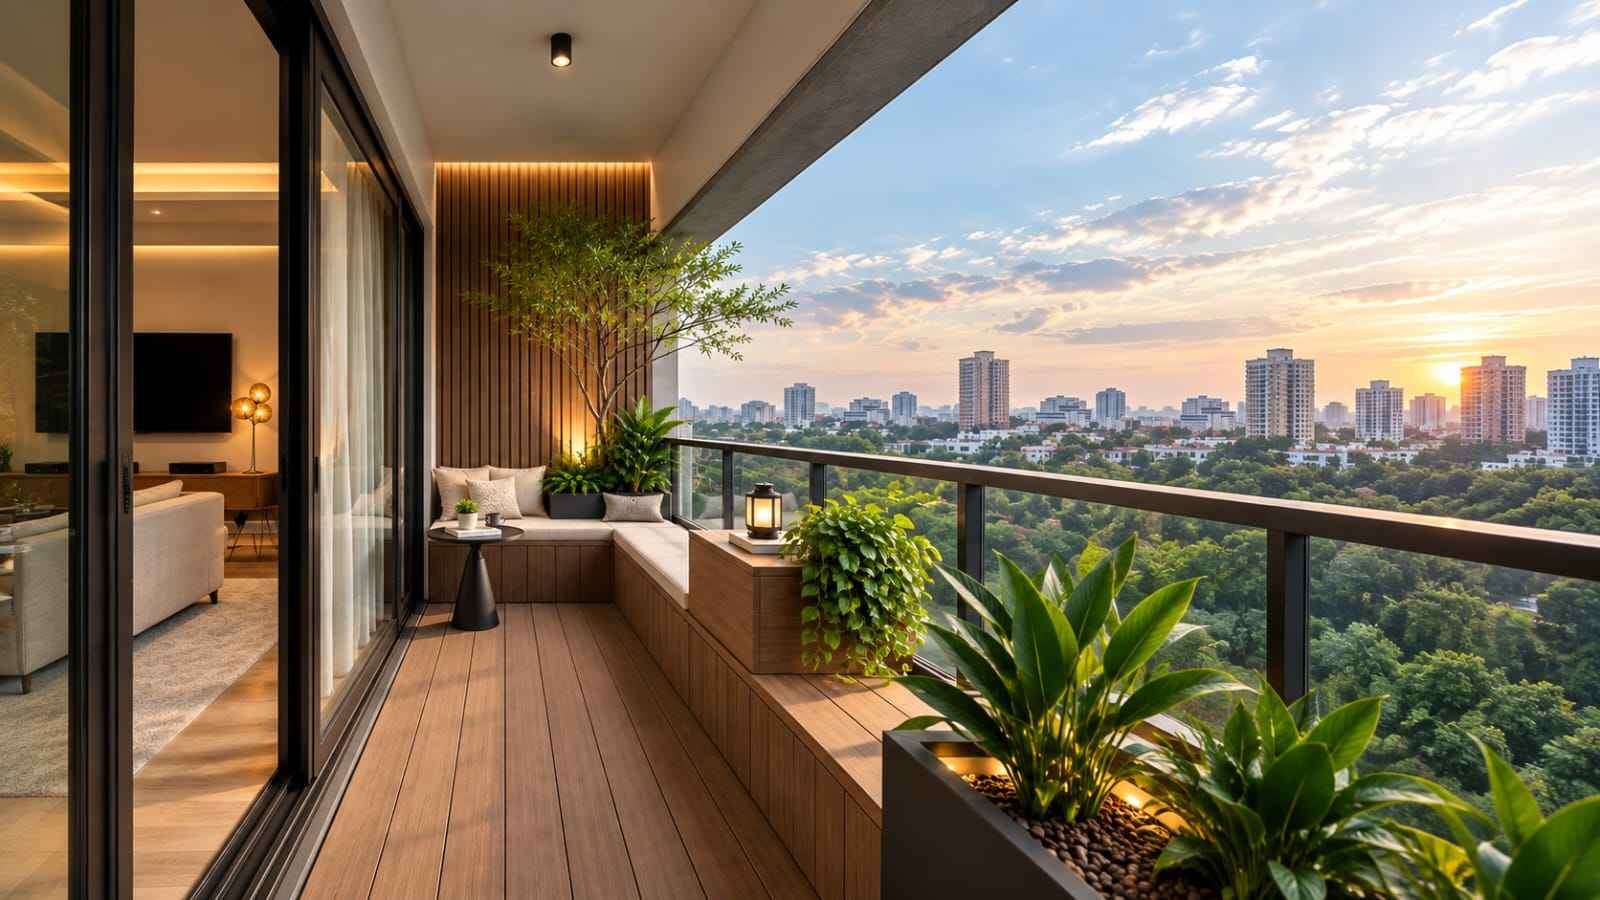
A refined balcony composition brings together natural timber, built-in seating and abundant greenery to create a comfortable outdoor extension of a contemporary high-rise residence. The design is centered around a warm wooden deck and matching built-in planter seating, giving the long balcony a cohesive architectural finish while preserving a clear walking path.
The rear wall uses vertical timber slats with concealed warm lighting, creating a softly illuminated backdrop for the compact L-shaped seating area. Large black-framed sliding glass doors connect the balcony directly with the living room, allowing daylight and the surrounding skyline to visually flow into the interior.
Multiple raised planters introduce tropical foliage at different heights, while integrated planter lighting adds a subtle evening ambience. The transparent glass railing keeps the expansive city and treetop views open without visually enclosing the balcony. A small side table, cushions and lantern-style light provide practical finishing touches without overcrowding the space.
Specifications
| Property Type | Configuration | Construction Type | Design Style | Special Features | High-Rise Apartment Balcony | Suitable for 2BHK–4BHK residences; complete home configuration not visible | Residential balcony interior design and execution | Contemporary luxury with biophilic and warm timber elements | Wooden deck, built-in L-shaped seating, vertical wood-slat wall, glass railing, integrated planters, tropical greenery, warm accent lighting, sliding glass doors, panoramic city view |
|---|