
Modern Wooden and White Geometric Partition with Green Sofa Seating | Tambaram
Description
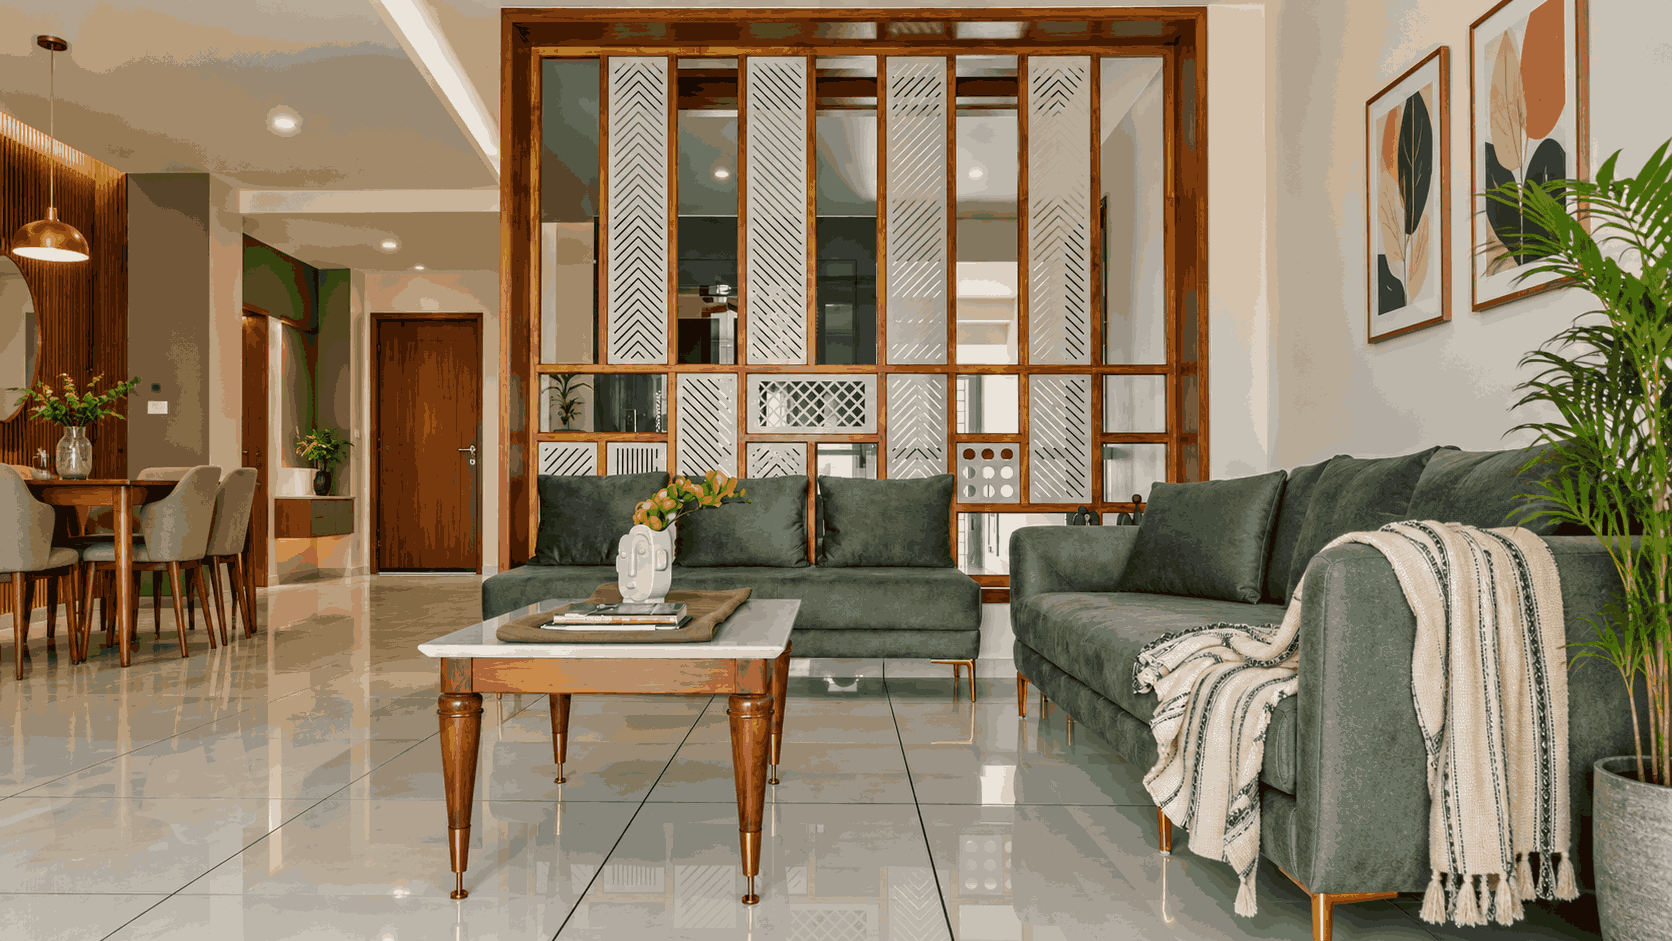
A striking combination of warm wood tones and white geometric panels gives this living room a distinctive contemporary character. The floor-to-ceiling partition features a rich wooden frame, alternating white panels with diagonal line detailing, and open sections that allow light to pass through while creating a subtle separation between the living and dining areas. Its structured design adds visual depth and architectural interest without making the space feel enclosed.
The seating arrangement features elegant dark green upholstered sofas with slim metallic legs, complemented by a wooden coffee table with a light-coloured top and decorative accessories. Glossy floor tiles reflect the ambient lighting, while indoor plants and framed botanical artwork introduce natural elements. The coordinated wooden finishes, recessed ceiling lights, and warm pendant lighting create a comfortable, sophisticated atmosphere suitable for modern apartments and villas.
Specifications
| Property Type | Configuration | Construction Type | Design Style | Special Features | Residential Interior | Open-Plan Living Room with Connected Dining Area | Custom Wooden-Framed Partition with Decorative White Panels and Open Display Sections | Contemporary Modern with Geometric Detailing | Floor-to-Ceiling Wooden Partition, White Panels with Diagonal Line Patterns, Open Decorative Sections, Dark Green Upholstered Sofas, Slim Metallic Furniture Legs, Wooden Coffee Table with Light-Coloured Top, Botanical Wall Art, Indoor Plants, Warm Pendant Lighting, Recessed Ceiling Lights, Glossy Floor Tiles, Coordinated Wood Finishes, Semi-Open Living and Dining Layout |
|---|