
Spacious Balcony Garden Design with Wooden Flooring and Glass Railing | Tambaram
Description
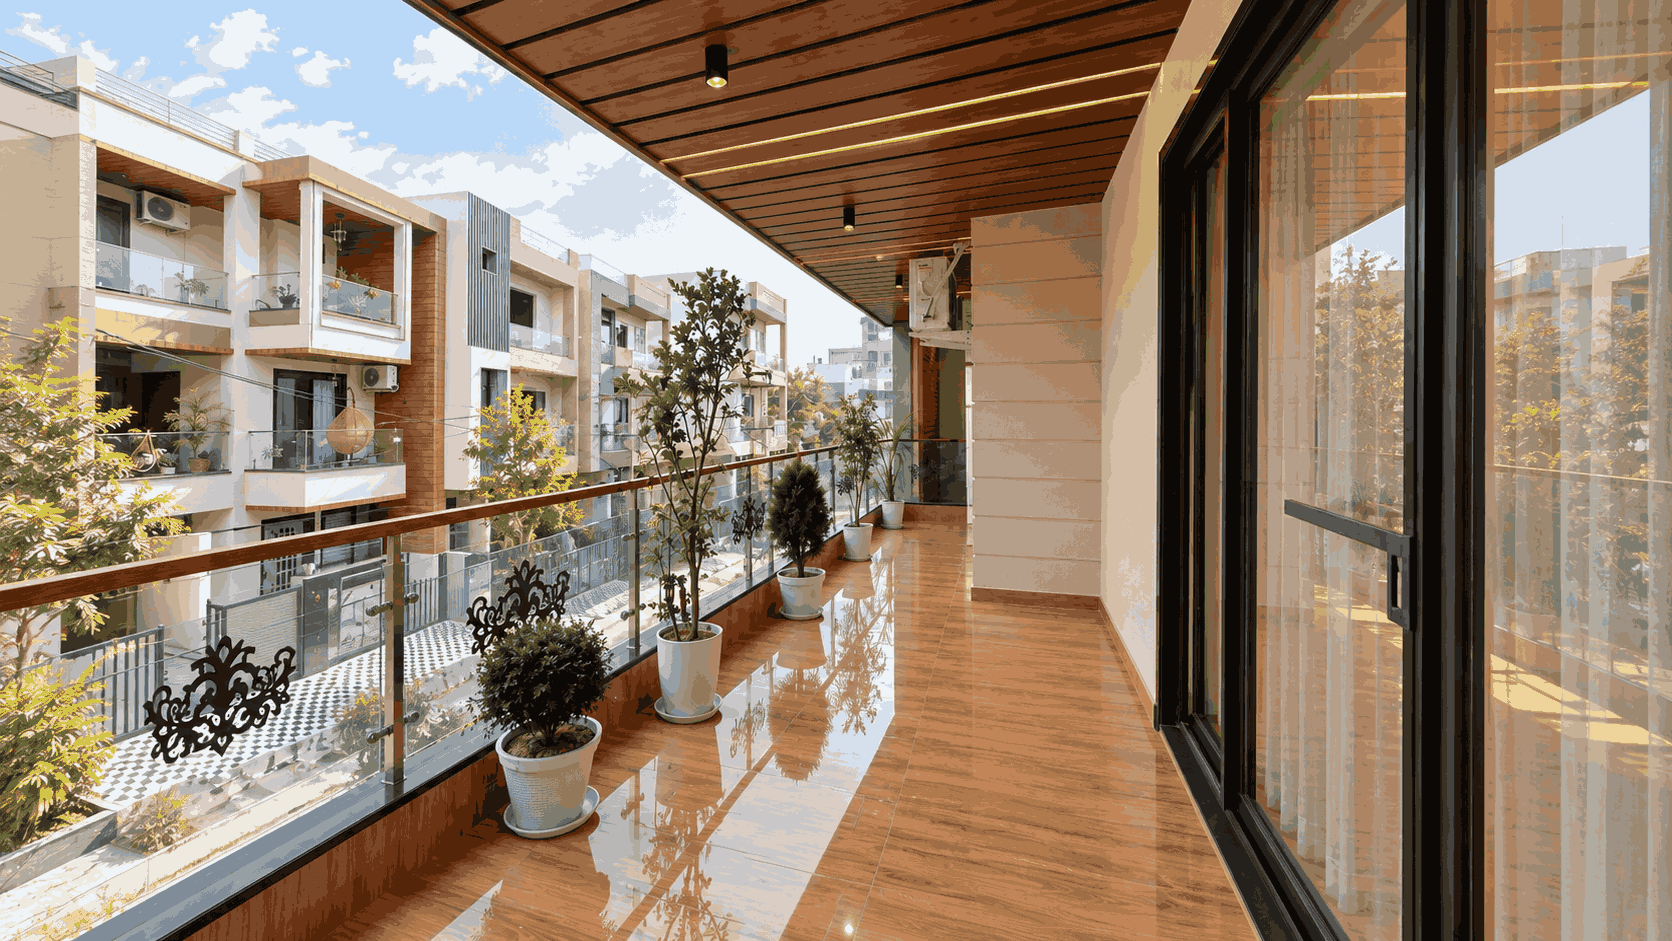
Designed for homeowners who want an open and refreshing outdoor area, this spacious balcony garden design in Tambaram combines polished flooring, potted greenery, and a warm wooden ceiling to create an inviting residential balcony. The wide layout provides plenty of room for movement while keeping the planting arrangement neat along the glass railing.
A collection of ornamental plants in white planters adds natural colour without overwhelming the space. The transparent glass railing maintains an unobstructed view of the surrounding neighbourhood, while the wooden ceiling brings warmth and complements the glossy wood-finish floor tiles. Recessed lighting integrated into the ceiling provides a clean and comfortable look during the evening.
The large black-framed sliding doors connect the balcony directly with the indoor living area, making the space feel like an extension of the home. This balcony concept works particularly well for independent houses, villas, and spacious apartments where homeowners want greenery without sacrificing usable floor space.
Specifications
| Property Type | Configuration | Construction Type | Design Style | Special Features | Residential Balcony | Suitable for 2BHK, 3BHK, Villas and Independent Homes | Design Only | Contemporary Natural | Glass Railing, Wooden Ceiling, Wood-Finish Flooring, Decorative Planters, Recessed Lighting, Sliding Glass Doors, Open Balcony Layout |
|---|