
Urban Balcony Escape Wooden Deck Flooring And Panoramic Glass Railing | Anna Nagar
Description
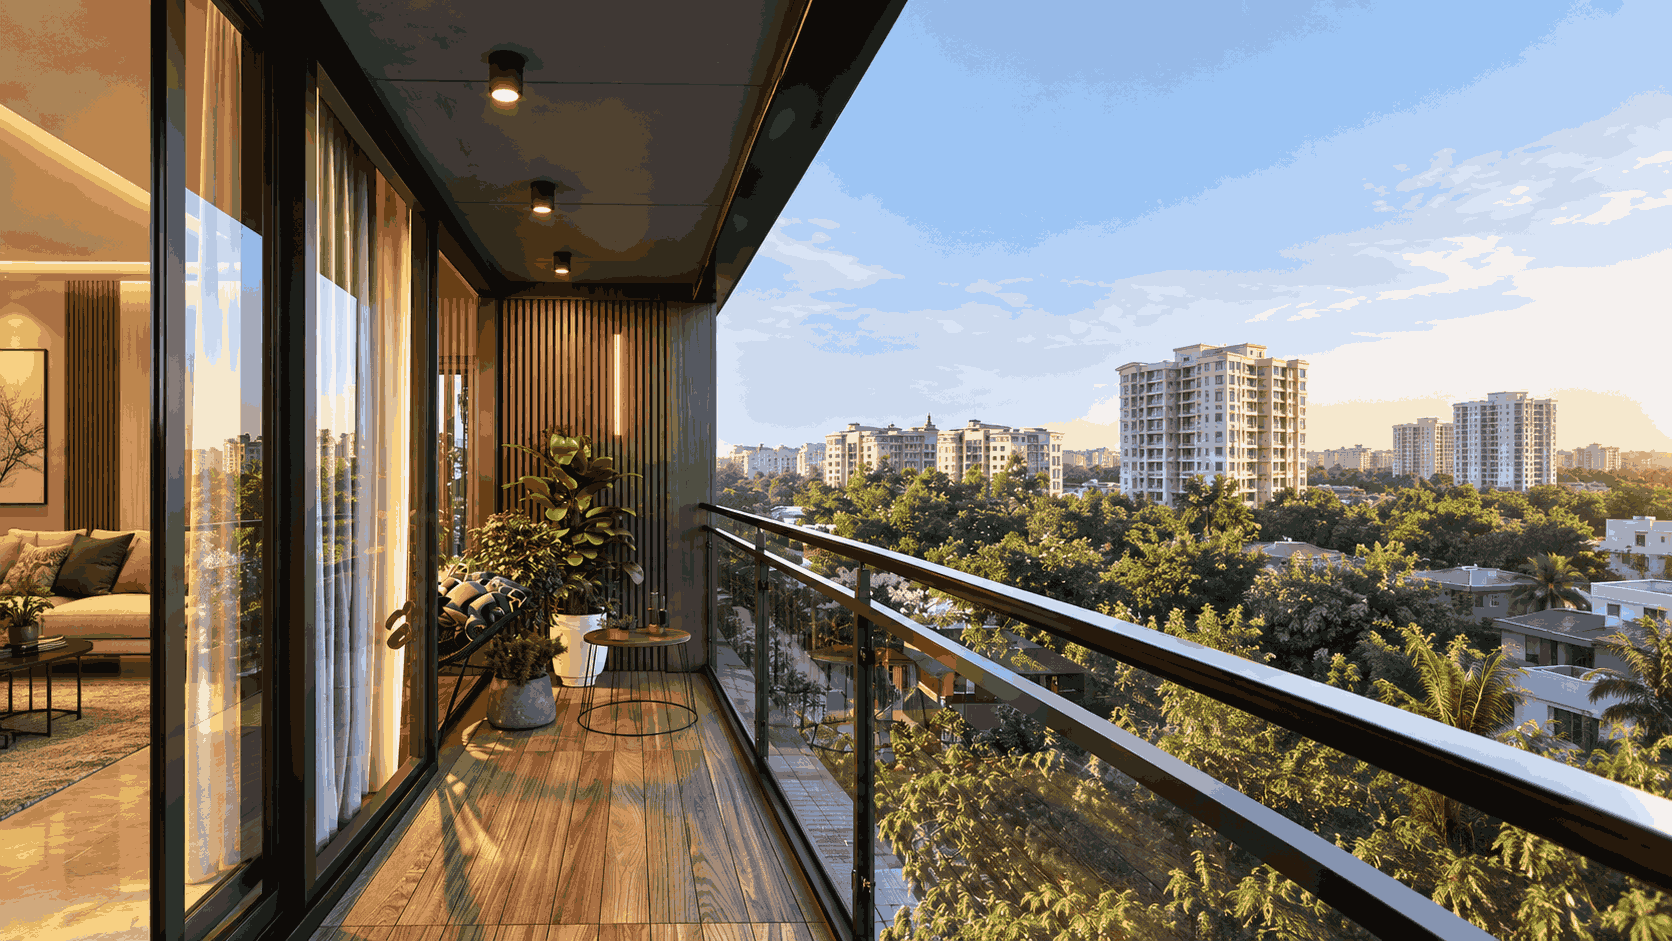
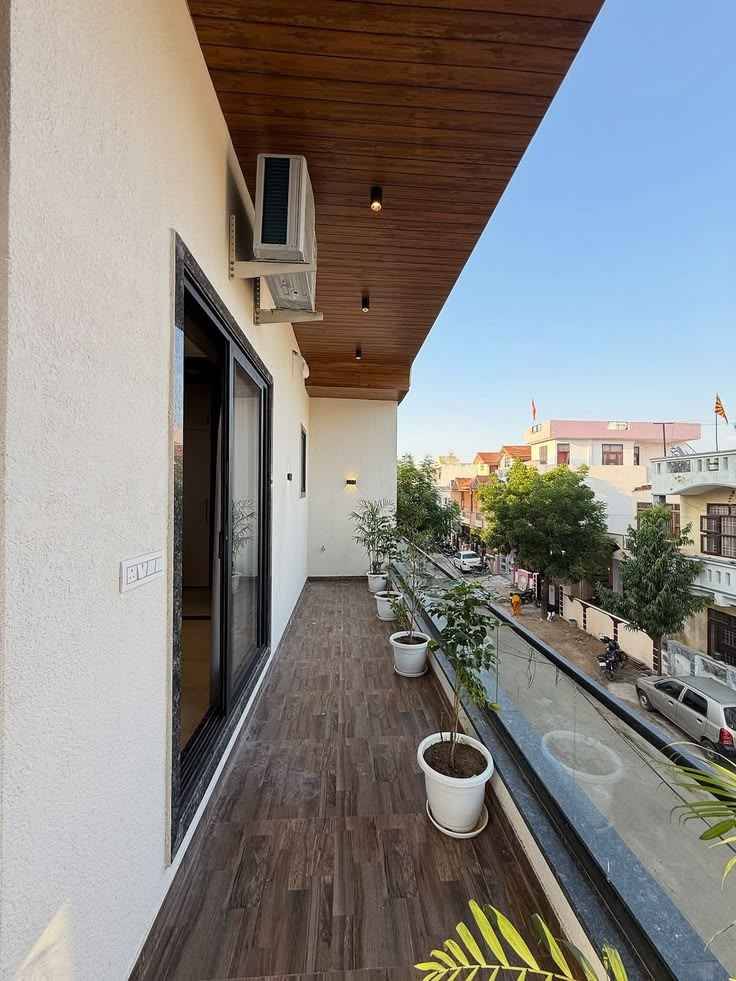
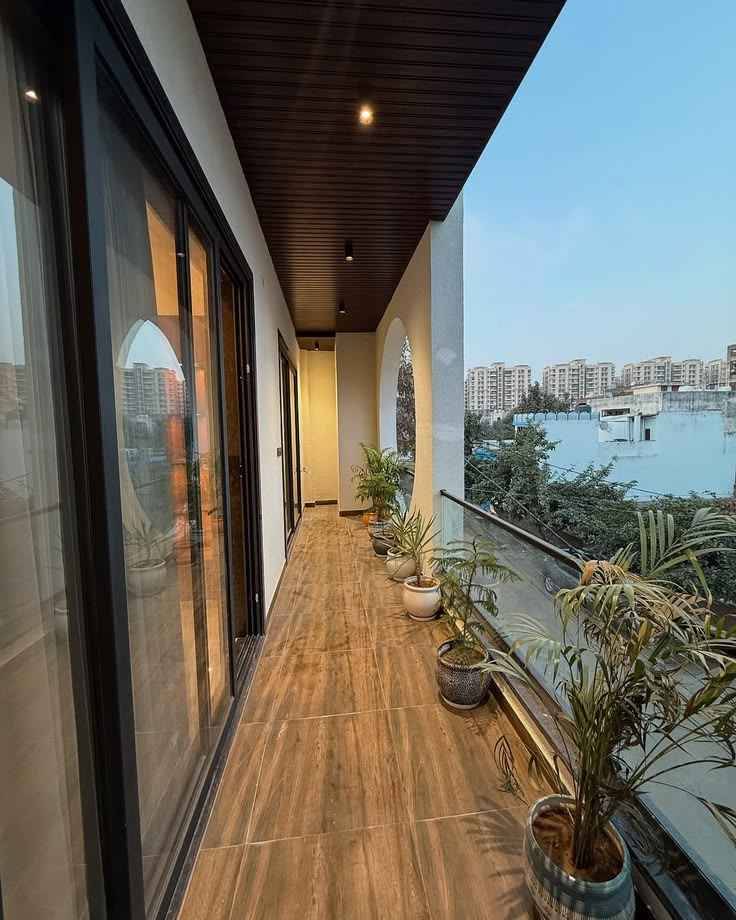
Enjoy the beauty of an open cityscape from this elegant apartment balcony, where natural wood textures, lush greenery, and sleek glass railings come together to create a relaxing outdoor retreat. The elongated layout makes efficient use of the available space while maintaining an uninterrupted view of the surrounding residential landscape.
Warm wooden deck flooring adds a natural touch beneath the balcony, complementing the dark ceiling and vertical wooden slat feature wall. A compact round café table and comfortable outdoor seating provide a cosy spot for morning coffee, reading, or unwinding after a busy day. Potted plants placed along the sides introduce refreshing greenery, while the black-framed glass doors create a seamless connection between the balcony and the indoor living area.
The combination of warm sunlight, contemporary finishes, and an expansive skyline makes this balcony a welcoming extension of the home.
Specifications
| Property Type | Configuration | Construction Type | Design Style | Special Features | Apartment Balcony | 2 & 3 BHK | RCC Frame Structure | Contemporary Minimalist | Wooden Deck Flooring, Glass Railing, Vertical Wooden Slat Wall, Compact Café Table, Outdoor Seating, Potted Plants, Panoramic City View |
|---|